
Walk into any newer home in Massachusetts, Newton, Wellesley, doesn’t matter, and there’s a good chance the kitchen island is the first thing you notice. Not the cabinets. Not the backsplash. The island. It’s become the anchor of the whole room, and honestly, that makes sense when you think about how people actually live now. Nobody just cooks in the kitchen anymore. Kids do homework there. People eat breakfast standing up at the counter because who has time to sit. Guests end up leaning on it during parties instead of going to the living room, every single time. Custom kitchen islands in Massachusetts homes have basically become the second dining table, the extra prep station, and the storage overflow zone all rolled into one piece of furniture. That’s a lot to ask from four legs and a countertop, but a well built one can pull it off.
What Actually Goes Into A Custom Kitchen Island
A lot of folks think ordering a kitchen island is just picking a size and a countertop color. It’s not, not even close. You’ve got plumbing to think about if you want a sink in there, electrical for outlets or a cooktop, and then the structural stuff underneath that nobody sees but matters a ton. Massachusetts homes, especially the older ones around Boston and out toward Worcester, often have uneven floors or weird joist spacing that a stock island just won’t accommodate. That’s where custom really earns its name. A good cabinet maker measures your actual space, not a showroom floor, and builds around what’s really there. Overhangs for stool seating need proper support brackets or the whole thing feels wobbly after a year of use, and that’s a complaint I hear more than you’d think from folks who went the cheap route.
Matching Kitchen Cabinet Designs To Your Island
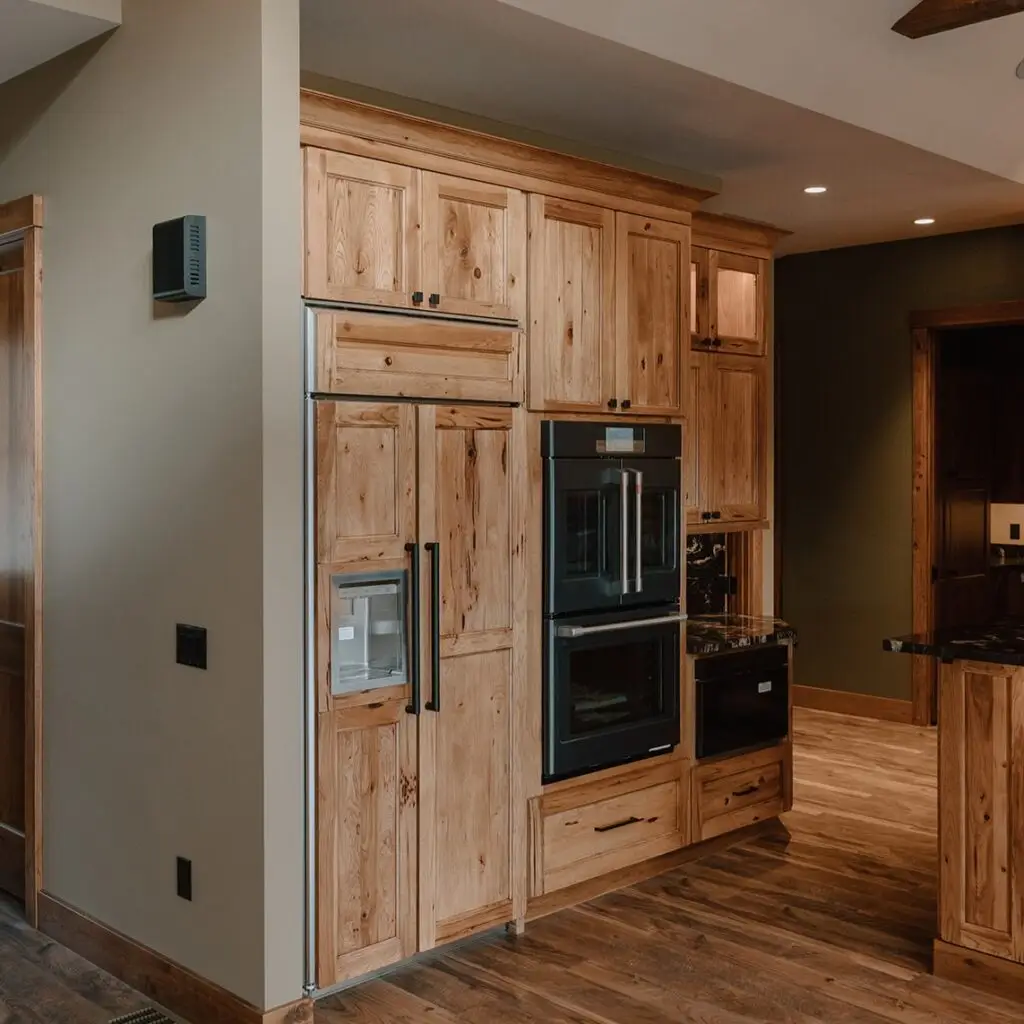
Here’s something people skip over way too fast. Your island shouldn’t look like it was bought from a totally different store than your cabinets. I mean it can, some people do a contrast look on purpose and it looks great, but it has to be intentional. When you’re working through kitchen cabinet designs for the rest of the room, the island needs to either match the finish and door style or contrast in a way that reads as deliberate, like a navy island against white shaker cabinets. What kills a kitchen’s look is when the island feels tacked on as an afterthought. Talk to your designer early, like before cabinets get ordered, so the whole thing flows as one project instead of two separate decisions that happen to share a floor.
Wood Species And Finish Choices Matter More Than People Realize
Massachusetts weather is brutal on wood if it’s not sealed right, humidity in summer, dry heat in winter running through the house. Maple holds up well and takes stain evenly. Oak has more grain texture if you want that farmhouse feel. Cherry darkens over time which some people love and others hate, so ask about that before committing. Whatever you pick, make sure your installer talks you through the finish process, because a rushed finish job shows up as cracking within a couple years, and that’s money down the drain.
Sizing Your Island For The Room You Actually Have
This is where I see the most mistakes, honestly. People fall in love with a Pinterest photo of a massive marble island with six stools and try to cram it into a kitchen that’s maybe 180 square feet. It doesn’t work. You need at least 42 inches of clearance around the island for walking and opening appliance doors, more like 48 inches if multiple people cook at once in your house. A custom builder will actually come measure and tell you the truth, sometimes an uncomfortable truth, about what size makes sense. Smaller islands can still pack in storage with clever cabinet designs underneath, drawers instead of doors, pull out trash bins, that kind of thing. Bigger isn’t always better here. Functional is better.
Storage Is Where Custom Really Beats Off The Shelf
I’ll be blunt, prefab islands from big box stores just don’t have the storage depth that custom offers. When you design custom, you get to decide exactly what goes where. Deep drawers for pots on one side, a wine rack tucked into the end panel, maybe a charging station drawer for phones so the counter stays clear. Kitchen cabinet designs inside the island can include spice pull outs, tray dividers for baking sheets, even a built in trash and recycling system that hides behind a matching panel front. None of that comes standard. You have to ask for it, and a decent designer will walk you through options you didn’t even know existed.
Countertop Choices That Hold Up In A New England Kitchen
Quartz is probably the most popular pick right now for Massachusetts kitchens because it resists staining and doesn’t need sealing like natural stone does. Granite still has its fans, especially for that natural variation nobody else’s kitchen has. Butcher block on an island specifically, even if the rest of the counters are stone, gives you a warm contrast and an actual usable cutting surface, though you do need to maintain it with oil every few months or it dries out. Whatever you choose, get the edge profile picked out early too, a simple eased edge looks different from a beveled or bullnose edge and it changes the whole feel of the piece more than people expect.
Lighting Above The Island Changes Everything
People spend all this money on a gorgeous island and then light it with whatever recessed can lights were already in the ceiling. Don’t do that. Pendant lights over an island aren’t just decoration, they’re task lighting for chopping and prepping, and they set the tone for the whole kitchen’s style. Three pendants over a standard island is pretty typical, spaced evenly, hung about 30 to 36 inches above the counter. If your island has a waterfall edge or a really striking countertop, don’t overdo the pendants, let the counter be the star and keep the lighting simpler. It’s a balance, and honestly it’s one of those details that separates a kitchen that looks custom from one that looks like it came from a catalog.
Working With A Local Massachusetts Cabinet Maker
There’s real value in going local here instead of ordering from some national online cabinet company. A Massachusetts based builder knows the housing stock, knows the permitting quirks in different towns, and can actually show up to fix something if it settles wrong after installation. I’ve talked to homeowners who ordered flat pack cabinets shipped from out of state and ended up with warped panels from the shipping conditions alone. Local shops building custom kitchen islands in Massachusetts also tend to have relationships with the same electricians and plumbers, so if your island needs a pop up outlet or a prep sink, the coordination between trades goes smoother. That’s not a small thing during a renovation, coordination is honestly where most projects fall apart.
Budgeting Realistically For A Custom Island Project
Costs swing a lot depending on size, wood species, and what’s built into the island. A basic custom island with simple cabinetry might run somewhere in the 4,000 to 8,000 dollar range including countertop, while a large island with a sink, seating overhang, high end stone, and specialty storage can climb well past 15,000. It’s worth getting quotes from a couple different cabinet shops before deciding, and ask specifically what’s included, some quotes cover just the box and cabinets while installation and countertop are billed separately. Don’t be afraid to ask dumb questions either, a good contractor expects them and would rather explain twice than have you surprised by a bill later.
Wrapping This Up
At the end of the day, a kitchen island isn’t just a piece of furniture sitting in the middle of the room, it’s the thing your whole family ends up gathered around more than the dining table most nights. Getting it custom built means it actually fits your space, your storage needs, and the way your household really moves through the kitchen, instead of forcing you to adapt to something built for a showroom. Pair it thoughtfully with the rest of your kitchen cabinet designs, don’t skimp on the lighting, and work with people who actually know Massachusetts homes. It costs more upfront than a stock option, sure, but it’s the kind of investment that shows up every single time you walk into the room for the next twenty years.